An above ground pool is a smart investment, affordable, quick to install, and perfect for hot summer days. But let’s be honest: the bare metal or resin walls don’t exactly scream “backyard paradise.” That’s where a well-designed deck comes in. It elevates the entire pool setup from functional to impressive, creating a cohesive outdoor living space that rivals in-ground installations. Whether you’re working with a modest budget or planning a multi-level showpiece, the right deck design can transform your pool into a true backyard centerpiece. This guide walks through 15 practical, achievable designs that balance aesthetics, function, and buildability.
Table of Contents
ToggleKey Takeaways
- Above ground pool deck ideas transform bare structural walls into attractive, functional outdoor spaces while improving safety, accessibility, and property resale value.
- Wraparound and partial platform deck designs offer flexible options across budgets, with pressure-treated lumber and concrete deck blocks providing cost-effective, code-compliant solutions.
- Multi-level decks create distinct zones for lounging and dining by using properly sized posts and footings, but typically require professional engineering and permit approval.
- Modern above ground pool decks integrate features like built-in planters, LED lighting, privacy screens, and even swim-up bars to enhance both aesthetics and functionality.
- Material selection—from pressure-treated lumber ($2–$3/ft) to composite ($4–$8/ft) or PVC decking—balances cost, durability, and maintenance demands based on climate and lifestyle preferences.
- Always check local building codes before starting, especially for decks over 30 inches in height, and use galvanized or stainless steel fasteners to prevent rust and corrosion.
Why Add a Deck to Your Above Ground Pool?
A deck solves several problems at once. First, it hides the structural walls, which typically stand 48 to 54 inches high and aren’t much to look at. Second, it provides safe, stable access, no more wobbly ladders or slippery grass. Third, it creates usable space for lounging, grilling, or supervising swimmers.
From a structural standpoint, decks distribute weight across joists and footings, which reduces stress on the pool frame. Most manufacturers recommend leaving a small gap (1 to 2 inches) between the deck surface and the pool wall to allow for expansion and water drainage. This gap also prevents pressure that could warp the liner or damage the wall panels.
Deck installation may require a building permit depending on height and local code. In many jurisdictions, decks over 30 inches from grade trigger permit requirements under the International Residential Code (IRC). If your deck includes stairs, guardrails, or electrical (for lighting or outlets), expect additional scrutiny. Check with your local building department before breaking ground.
Finally, a deck adds resale value. Prospective buyers see a finished, intentional outdoor space rather than a temporary pool setup. Even a modest platform deck can boost curb appeal and justify a higher asking price.
Classic Wraparound Deck Designs
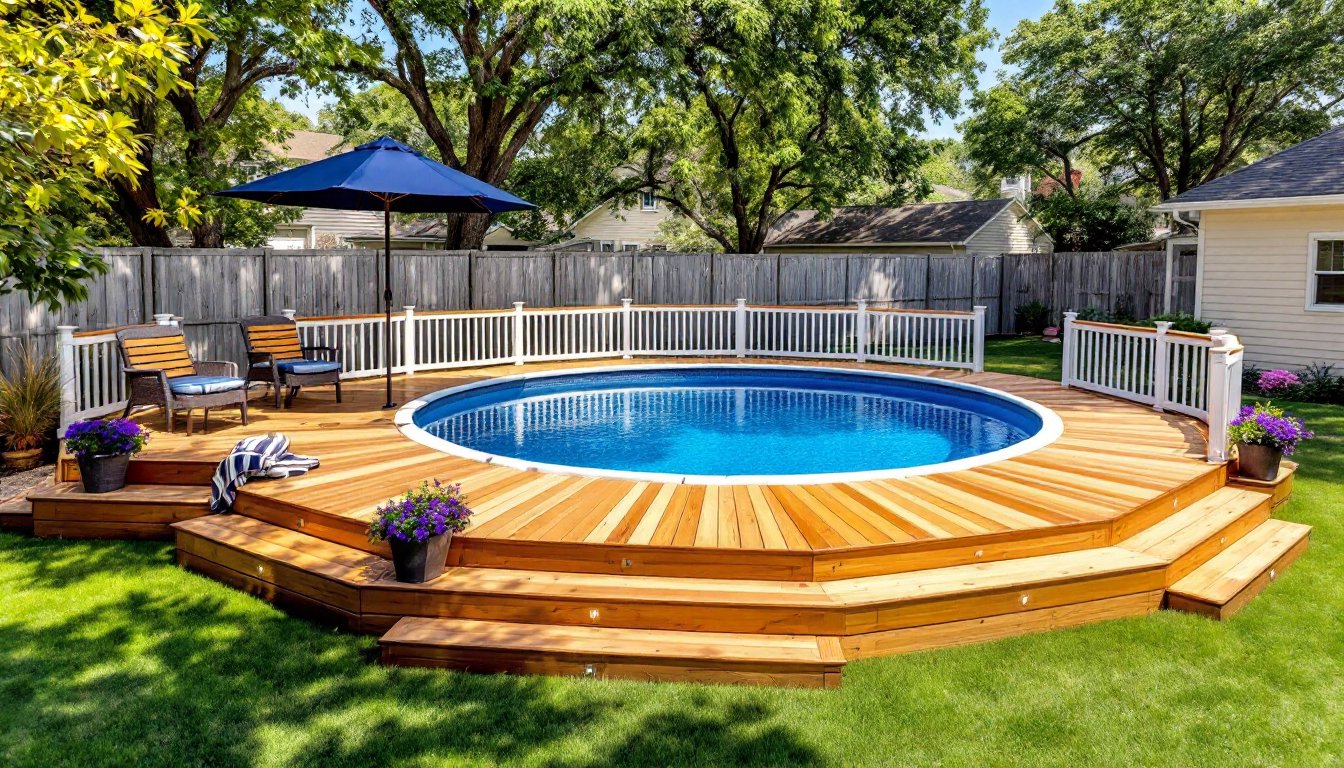
The wraparound deck is the gold standard, it encircles the pool, offering 360-degree access and maximizing usable square footage. This design works especially well for round pools, where the circular deck mirrors the pool shape and creates visual continuity.
A full wraparound typically extends 4 to 6 feet beyond the pool perimeter, providing enough room for chairs, a small table, and traffic flow. Use pressure-treated lumber (nominal 2×6 or 2×8 decking boards) for the surface, and space joists 16 inches on center for code compliance and load distribution. If you’re working with a 24-foot round pool, budget for roughly 1,200 square feet of decking material, plus railings and stairs.
Incorporate built-in benches along one or two sides to add seating without cluttering the deck. Frame benches at a comfortable 18-inch height and 16-inch depth, attaching them securely to the deck joists. This is also a good opportunity to hide storage underneath, perfect for pool toys, chemicals, or maintenance tools.
For safety, install guardrails on any side more than 30 inches above grade. Use balusters spaced no more than 4 inches apart (IRC requirement) to prevent small children from slipping through. A self-closing, self-latching gate is mandatory if the deck provides the only access to the pool: this is a key drowning-prevention measure in most building codes.
Budget-Friendly Deck Ideas for Above Ground Pools
Not everyone needs (or wants) a full wraparound. A partial platform deck attached to one side of the pool cuts material costs by half or more while still delivering safe access and a place to perch.
The most economical approach is a simple rectangular platform that matches the width of the pool and extends 6 to 8 feet outward. Frame it with pressure-treated 2×8 joists on 16-inch centers, supported by concrete deck blocks instead of poured footings. Deck blocks (available at any home center for under $5 each) sit directly on level, compacted ground and require no digging or mixing concrete. They’re code-compliant for low-height decks in many areas, but verify local rules first.
Keep the decking material simple: standard pressure-treated boards cost around $2 to $3 per linear foot (as of 2026, subject to regional pricing). Skip composite decking for budget builds, it runs $4 to $8 per linear foot and doesn’t offer enough performance advantage to justify the cost on a utilitarian pool deck.
For stairs, build a basic box-style stringer with three or four 7-inch rise, 10-inch run treads. Use 2×12 stringers and attach treads with galvanized deck screws (not nails, which can work loose). Add a simple 2×4 handrail on one side if the stairs have more than three risers.
If the deck sits close to grade (under 30 inches), you may be able to skip railings entirely, shaving more cost. Always confirm with local code, though, some jurisdictions are stricter than IRC minimums. Proper pool water maintenance becomes easier with a stable, accessible deck that keeps dirt and debris from tracking into the pool.
Multi-Level Deck Configurations
Multi-level decks are ideal for sloped yards or homeowners who want distinct zones, one for lounging, one for dining, one for poolside access. The elevation change creates visual interest and helps the deck blend into the natural grade.
Start by planning the upper level as the main pool access point, typically at or just below the pool rim (52 to 54 inches from grade for most above-ground pools). The lower level can sit 12 to 18 inches below that, transitioning down with a short flight of stairs. This secondary platform becomes a sunbathing deck, outdoor kitchen zone, or simply a way to step down to the yard without a steep drop.
Framing a multi-level deck requires careful attention to beam placement and post sizing. Use 4×4 posts for lower decks and 6×6 posts for upper levels if the deck is more than 6 feet above grade. All posts should rest on concrete footings poured below the frost line (depth varies by region, typically 12 to 48 inches). Attach beams to posts with galvanized post caps or through-bolted connections, never just toe-screwed.
Railings are mandatory on both levels wherever the drop exceeds 30 inches. Use a continuous railing system that meets IRC standards: 36 to 42 inches high, with balusters spaced no more than 4 inches apart. Many builders like to use low maintenance pool finishes and materials that reduce long-term upkeep, such as composite railings or powder-coated aluminum systems.
Multi-level decks are more complex and typically require professional design or engineering, especially if you’re dealing with significant grade change or heavy snow loads. Expect to pull a permit and schedule inspections at the footing, framing, and final stages.
Modern Deck Styles with Integrated Features
Modern deck designs go beyond basic platforms. Think built-in planters, integrated lighting, privacy screens, and even swim-up bars. These features require planning from the start, retrofitting is possible but much harder.
Built-in planters can be framed into the deck perimeter using 2×6 or 2×8 boards to create planter boxes 12 to 18 inches deep. Line the interior with landscaping fabric and add drainage holes to prevent water buildup. Fill with potting soil and plant ornamental grasses, succulents, or trailing vines for a lush, finished look. According to resources like Bob Vila’s above-ground pool landscaping guide, strategic planting helps blend the deck and pool into the broader landscape.
LED deck lighting improves safety and ambience. Install low-voltage LED post caps on railing posts and recessed step lights on stair risers. Run wiring through the deck framing during construction, terminating at a weatherproof transformer mounted on an exterior wall. Most systems operate on 12V DC, so they’re safe and easy to install without an electrician, though you may still want one for code compliance and proper GFCI protection on the transformer circuit.
Privacy screens can be built with lattice panels, horizontal slat fencing, or even frosted acrylic sheets. Frame screens between 4×4 posts anchored to the deck or footings. If the screen is more than 6 feet tall, check wind load requirements, taller screens act as sails and need reinforced footings.
For the ultimate backyard flex, add a swim-up bar by extending the deck over one section of the pool. This requires careful structural planning: cantilevered joists must be properly sized and anchored, and the pool manufacturer should confirm that the wall can handle the additional load. Use waterproof materials (composite decking, stainless fasteners) for any surface within splash range.
Material Options: Choosing the Right Decking
Decking material affects cost, durability, and maintenance. Here’s a breakdown of the most common options:
Pressure-Treated Lumber: The workhorse of deck building. Treated with chemicals (usually copper azole or alkaline copper quaternary) to resist rot and insects. Expect a lifespan of 15 to 25 years with proper maintenance. Costs around $2 to $3 per linear foot for 5/4×6 boards. Requires annual sealing or staining. Always wear gloves and a dust mask when cutting, treated wood dust is irritating.
Cedar or Redwood: Naturally rot-resistant, lightweight, and attractive. Costs $4 to $6 per linear foot. Needs regular sealing to prevent graying and splintering. Best for dry climates: less ideal in humid regions where decay accelerates.
Composite Decking: Made from wood fiber and plastic (usually polyethylene or PVC). Resists rot, insects, and UV fading. Costs $4 to $8 per linear foot. No sealing required, just periodic washing. Composite can get hot underfoot in direct sun, so consider lighter colors or textured surfaces. Brands like Trex, TimberTech, and Fiberon dominate the market, each with slightly different warranties and color palettes. Homeowners who value low upkeep often turn to composite after experiencing the maintenance demands of wood, especially if they already use a pool maintenance kit to keep water chemistry balanced.
PVC Decking: 100% plastic, no wood fiber. Extremely durable and moisture-resistant, ideal for poolside applications. Costs $6 to $10 per linear foot. Requires special fasteners (PVC expands and contracts more than composite). Lighter weight than composite, so it’s easier to handle during installation.
Tropical Hardwoods (Ipe, Cumaru, Tigerwood): Premium option with 25+ year lifespan. Extremely dense, naturally resistant to rot and insects. Costs $8 to $15 per linear foot. Requires carbide-tipped saw blades and pre-drilling for every fastener. Beautiful and durable, but overkill for most above-ground pool decks.
No matter the material, always use galvanized or stainless steel fasteners. Standard screws will rust and stain the decking within a season. For composite and PVC, use hidden fasteners (like Camo or Cortex systems) for a clean, fastener-free surface.
Conclusion
A well-built deck turns an above ground pool from a backyard add-on into a true outdoor retreat. Whether it’s a simple platform, a wraparound showcase, or a multi-level entertainment zone, the key is planning for structure, safety, and long-term maintenance from day one. Use quality materials, follow local codes, and don’t skip the permit process. With the right approach, your pool deck will deliver years of splashes, sunsets, and summer memories.