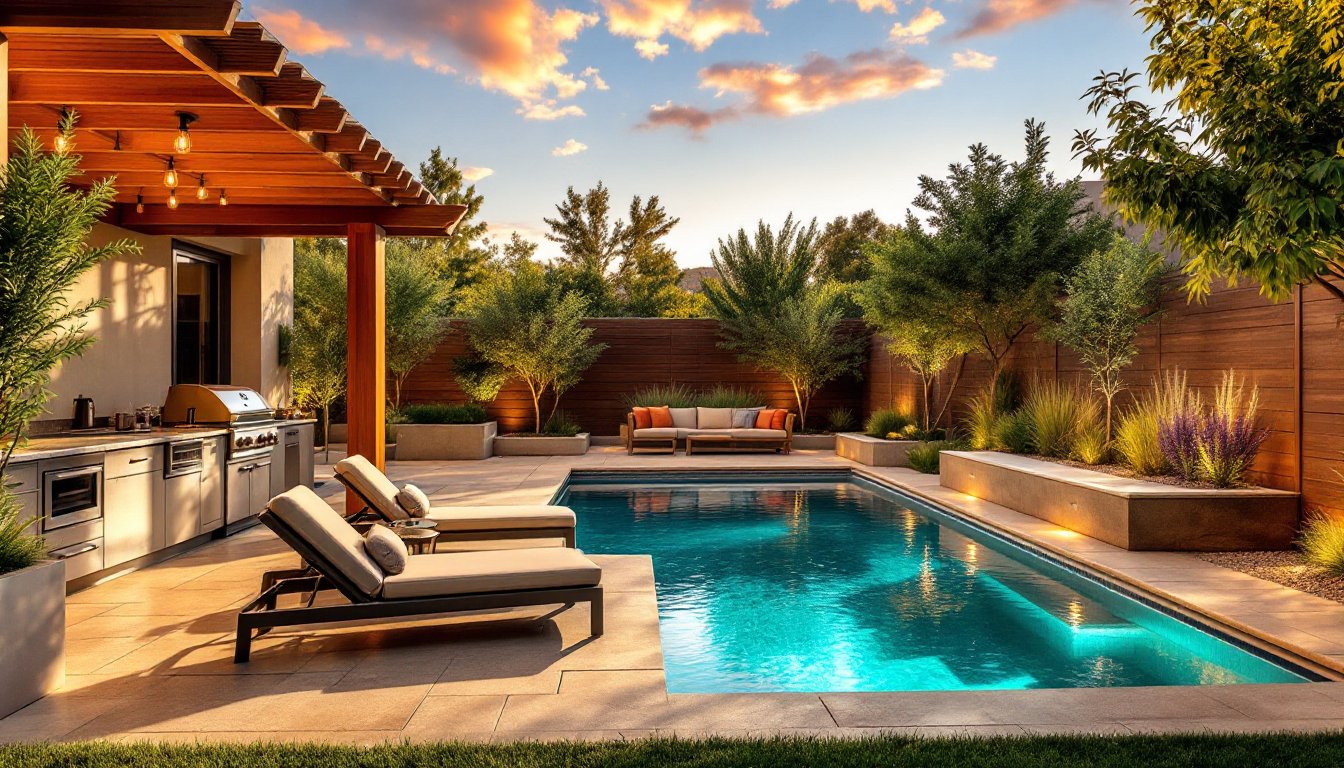
A pool isn’t just a luxury, it’s the anchor of an entire backyard ecosystem. But without deliberate planning, it can feel disconnected from the rest of the yard, or worse, like a maintenance headache surrounded by bare concrete. Integrating a pool into a cohesive design requires thinking beyond the water itself: zoning for dining and lounging, choosing materials that handle moisture and traffic, and layering in privacy, lighting, and greenery. Whether installing a new pool or reworking an existing setup, the goal is a space that’s functional year-round, safe for barefoot traffic, and built to last.
Table of Contents
ToggleKey Takeaways
- Backyard design ideas with pool require deliberate planning that zones living spaces, manages moisture and drainage, and integrates hardscaping, landscaping, and lighting for a cohesive year-round outdoor ecosystem.
- Choose pool-friendly plants like ornamental grasses, succulents, and Mediterranean species that won’t shed debris or damage infrastructure, keeping plantings at least 3 feet from the pool edge.
- Select durable deck materials such as pavers, natural stone, or sealed concrete with non-slip finishes, ensuring a 2% slope away from the pool to prevent water pooling and maintaining safety.
- Create distinct functional zones (wet pool area, dry lounge, dining/cooking) with pergolas, shade sails, and cabanas to improve traffic flow and extend usable outdoor living space.
- Install low-voltage LED lighting for both safety and ambiance, always using GFCI protection within 20 feet of the pool and hiring a licensed electrician for all electrical work near water.
- Layer privacy solutions combining fencing, living screens, and lattice panels to meet code requirements while softening the visual boundary between your pool area and neighboring properties.
Planning Your Pool-Centered Backyard Layout
Start with a scale drawing, either on graph paper or with free landscape design software. Mark the pool’s footprint, setback requirements (typically 5-10 feet from property lines, but codes vary), and existing utilities. Gas, water, and electrical lines dictate where hardscaping and deep excavation can happen.
Consider sun exposure throughout the day. A pool on the south side gets maximum sun, ideal for heating but less comfortable for adjacent seating zones. East-facing pools catch morning light: west-facing ones heat up in the afternoon. If the yard slopes, factor in grading and drainage, water must flow away from the pool, foundation, and neighboring properties. Retaining walls may be necessary for elevation changes over 18 inches.
Account for access. Equipment pads (pumps, heaters, filters) need 3-4 feet of clearance for service. Leave room for hoses, skimmer poles, and furniture storage. If local codes require pool fencing (common for pools over 18 inches deep), plan for gates wide enough to move lounge chairs and equipment in and out. Many backyard layouts benefit from distinct circulation paths so wet feet don’t track across prime lounging areas.
Landscaping and Greenery Around Your Pool
Choose plants that won’t shed heavily or drop sticky residue into the water. Skip fruit-bearing trees, willows, and anything with aggressive roots that could crack decking or plumbing. Good poolside options include ornamental grasses (like blue fescue or Mexican feather grass), succulents (agave, yucca), and Mediterranean species such as rosemary, lavender, and olive trees, all tolerate reflected heat and chlorinated splashback.
Keep plantings at least 3 feet from the pool edge to prevent leaf litter in skimmers and allow space for deck furniture. Use raised planters or large pots to define zones without root intrusion. For vertical interest, consider small palms (like sago palm or pygmy date palm) in frost-free climates, or containerized boxwood and ornamental grasses in colder regions.
Mulch beds with decorative rock (river rock, pea gravel) instead of shredded bark, which floats and clogs filters. Drip irrigation beats overhead sprinklers near pools, it conserves water and won’t drench people or furniture. Some homeowners incorporate poolside garden design principles, layering textures and heights for visual depth.
Avoid planting thorny or spiny species where people walk barefoot. Ground covers like creeping thyme or Blue Star creeper work between pavers but need containment edging to prevent wandering into cracks.
Hardscaping Features That Complement Your Pool
Hardscaping defines circulation, anchors furniture, and handles water exposure. Fire features, seat walls, and outdoor kitchens turn a pool zone into a true outdoor living space.
Fire pits or fire bowls placed 10-15 feet from the pool edge provide warmth on cool evenings without radiant heat overwhelming swimmers. Use non-combustible bases (concrete, stone pavers, or gravel pads) and check local fire ordinances, some jurisdictions restrict open flames near structures or property lines.
Seat walls built from concrete block faced with stacked stone or stucco offer seating and storage. Cap with 2-inch thick bluestone or granite for a durable, non-slip surface. Build to 18 inches high for comfortable seating: include weep holes every 4 feet for drainage if backfilling soil.
Outdoor kitchens or grilling stations should sit upwind of the pool to keep smoke away. Run a dedicated 20-amp circuit for refrigerators and outlets (GFCI required within 6 feet of water). Granite or concrete countertops handle weather: avoid tile grout joints that crack with freeze-thaw cycles.
Pool Deck Materials and Design Options
The pool deck takes a beating: UV exposure, chlorinated water, freeze-thaw cycles, and bare feet. Material choice affects slip resistance, heat retention, and maintenance.
Poured concrete is economical ($6-12/sq ft installed) and accepts broom, brushed, or stamped finishes for traction. Seal every 2-3 years to resist staining and spalling. Light colors reflect heat: exposed aggregate adds texture but can be rough on feet.
Pavers (concrete, clay, or natural stone) offer easy repairs, pop out a cracked unit and replace it. Porcelain pavers resist staining and stay cooler than concrete, though they cost $15-25/sq ft installed. Set on 1-2 inches of sand over compacted gravel: polymeric sand in joints resists washout. Edges need restraint (plastic edge or concrete curb) to prevent shifting.
Natural stone (travertine, limestone, flagstone) stays relatively cool underfoot and provides a high-end look. Travertine is porous, seal it to prevent algae growth in damp areas. Flagstone works well for irregular, naturalistic layouts but requires skilled installation to avoid trip hazards. Expect $20-40/sq ft installed depending on stone type and region.
Wood decking (composite or tropical hardwoods like ipe) creates a warm, resort feel but demands maintenance. Composite resists rot and fading but can get hot in direct sun. Install with slight slope (1/4 inch per foot) away from the pool for drainage. Leave 1/8-inch gaps between boards for expansion.
Slope all decking 2% (1/4 inch per foot) away from the pool. Install expansion joints every 10-12 feet in concrete to control cracking. Avoid smooth trowel finishes, too slippery when wet.
Creating Functional Outdoor Living Zones
Break the backyard into distinct areas: a wet zone (pool deck, steps, towel hooks), a dry lounge zone (seating, shade structures), and a dining or cooking zone. Overlap creates congestion: clear separation improves traffic flow.
For shade, pergolas offer partial cover and architectural interest. Standard lumber sizes: 2×6 or 2×8 rafters spanning up to 12 feet, 4×4 or 6×6 posts set in concrete footings below frost line (check local depth, often 36-48 inches). Attach ledger boards to the house with lag screws into studs or band joists, never just siding. Pergola kits simplify installation but often use lighter materials: DIY builds with pressure-treated or cedar lumber last longer. Some designs incorporate pergola structures to define zones without blocking sightlines.
Shade sails (triangle or square fabric panels) mount to posts or fascia with tensioned hardware. Use stainless steel turnbuckles and galvanized eye bolts: they need 1,000+ lbs of pull resistance per anchor point. Angle sails for water runoff.
Cabanas or poolhouses provide changing space, storage, and shelter but often require permits if over 120 square feet or if adding plumbing. Frame with 2×4 or 2×6 studs, run electrical on dedicated circuits (GFCI protection required), and finish with moisture-resistant materials like cement board and exterior-grade paint.
Outdoor furniture should be rust-resistant (powder-coated aluminum, synthetic wicker, or teak). Cushions need quick-dry foam and mildew-resistant covers. Store or cover during off-season to extend life.
Lighting Design for Ambiance and Safety
Outdoor lighting serves two roles: safety (illuminating steps, edges, and paths) and ambiance (highlighting features and extending usable hours).
Low-voltage LED systems (12V or 24V) are DIY-friendly, energy-efficient, and safer than line-voltage (120V). A transformer steps down household current: place it within 100 feet of fixtures to minimize voltage drop. Bury cable 6 inches deep in conduit if crossing walkways.
Path lights (spaced 8-10 feet apart) mark circulation routes. Use 3-5 watt LEDs, enough to see footing without glare. Install on the house side of paths so light doesn’t shine into neighbors’ yards.
Uplights at the base of trees or architectural features create depth and drama. Position 2-3 feet from the trunk: use warm white (2700-3000K) for a natural look. Avoid aiming lights into seating areas.
Pool lights (submersible LEDs) must meet NEC Article 680 requirements: bonded to pool structure, GFCI-protected, and installed by a licensed electrician in most jurisdictions. Color-changing LEDs are popular but use them sparingly, constant color shifts can feel gimmicky.
String lights or bistro lights strung across pergolas or between posts add a relaxed, entertaining-friendly vibe. Use outdoor-rated cords and GFCI outlets. LED bulbs last longer and stay cooler than incandescent.
Motion-sensor lights near gates, equipment areas, or side yards improve security and convenience. Set sensitivity to avoid triggering on small animals.
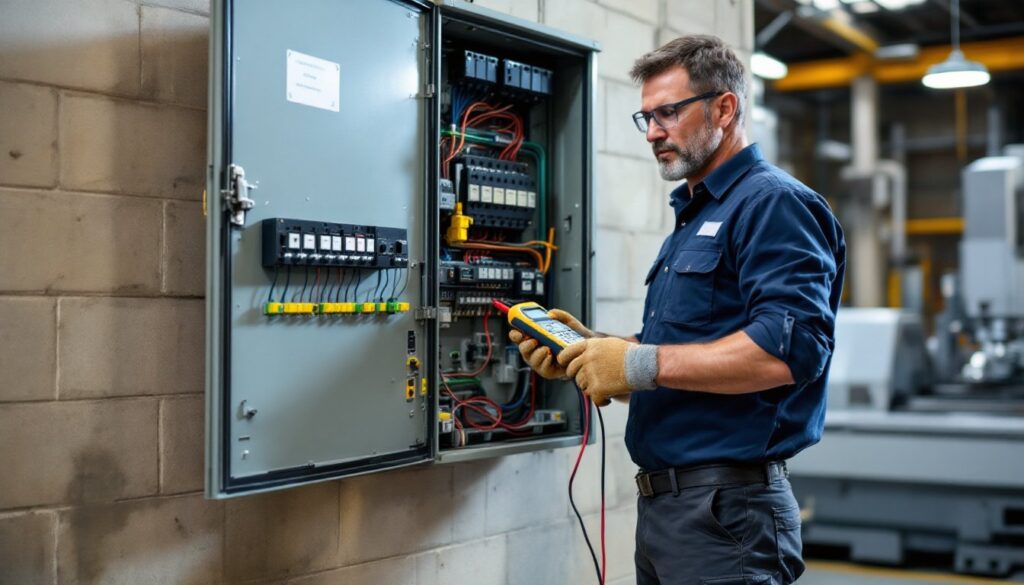
All outdoor electrical work within 20 feet of a pool requires GFCI protection and proper bonding per NEC standards. Hiring a licensed electrician isn’t optional for pool lighting or receptacles, it’s a code and insurance requirement.
Privacy Solutions for Pool Areas
Privacy matters for comfort and compliance, many HOAs and municipalities have rules about pool visibility from neighboring properties.
Fencing is often legally required. Check local codes: many mandate 4-5 feet minimum height with self-closing, self-latching gates. Aluminum or vinyl fencing (around $25-40 per linear foot installed) is low-maintenance: cedar or composite ($30-60/linear foot) offers a softer look. Avoid chain-link unless required by code, it’s functional but visually cold.
Living screens (hedges, bamboo, or tall grasses) provide green privacy but take time to fill in. Clumping bamboo (not running varieties, which spread aggressively) grows 10-20 feet tall in 3-5 years. Plant in a line 3-4 feet apart for a dense screen. Evergreen shrubs like skip laurel or Leyland cypress work in many climates but need annual pruning to control size.
Lattice panels or slatted screens (wood, composite, or aluminum) mount to posts set in concrete. Space slats 1-2 inches apart for partial views and airflow, or closer for full privacy. Finish wood with exterior stain or paint: recoat every 2-3 years. Some larger properties explore privacy strategies that combine fencing, berms, and plantings for layered screening.
Outdoor curtains (made from Sunbrella or similar UV-rated fabric) hang from pergolas or cables via grommets and stainless rings. They’re adjustable but need to be tied back or removed in high wind.
Retractable screens (manual or motorized) mount to pergola beams or posts. Expect $800-2,000+ per panel depending on size and automation. Great for seasonal use but require occasional cleaning and track maintenance.
Combine solutions for best results: a 4-foot fence for code compliance, topped with lattice or plantings for additional height and softness. Position the tallest elements on the side with the most exposure (neighbor’s second-story windows, street views). Even modest yards can employ clever yard setups and grass solutions to frame pool zones and improve privacy without feeling enclosed.